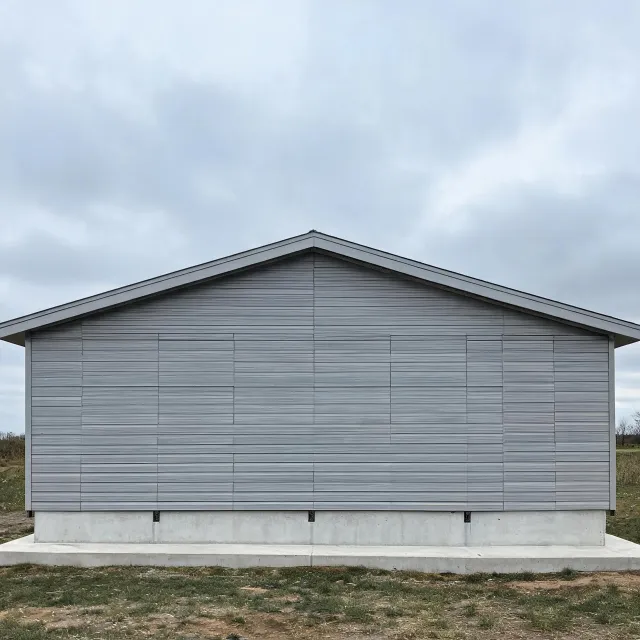

Prefabricated residential houses
BOXABL coordinates China sourcing for prefab homes and expandable units. We match suppliers against a common brief so that wind load, roof snow, foundation interfaces and finish allowances appear in comparable quotations. The selected supplier owns manufacturing and product evidence, while project professionals confirm local suitability.
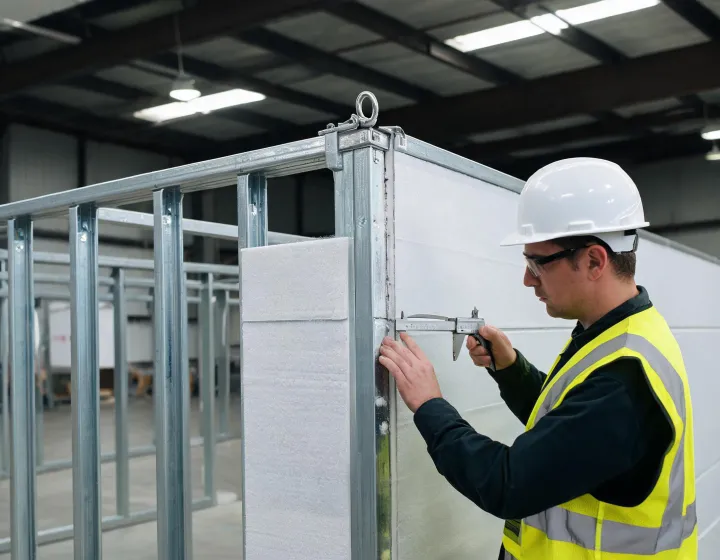
Compare one-bedroom prefab houses, folding kits, stacked modular homes and compact volumetric units against the same site and finish brief. Request the supplier drawing revision before comparing dimensions or finishes.
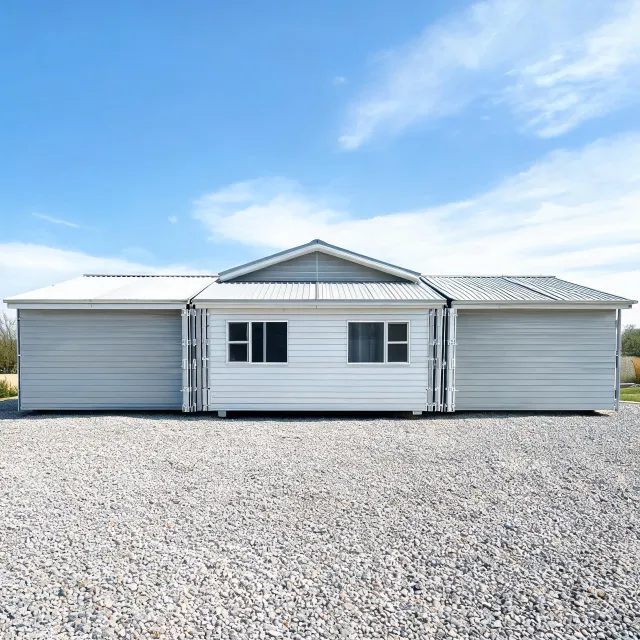
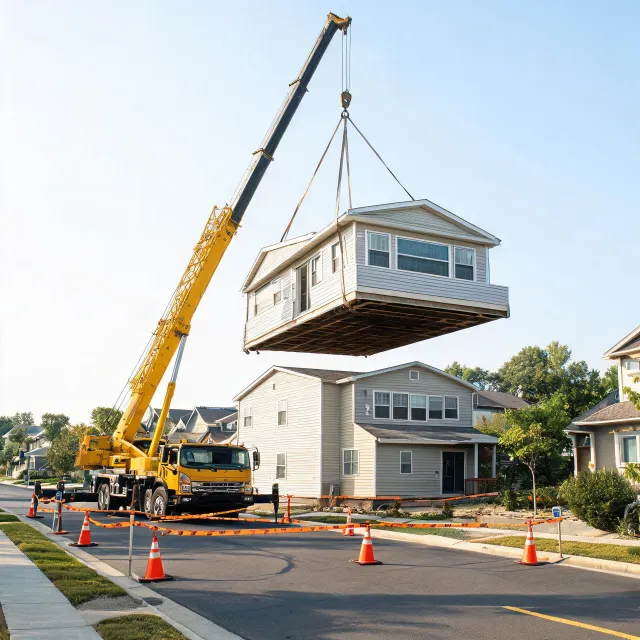
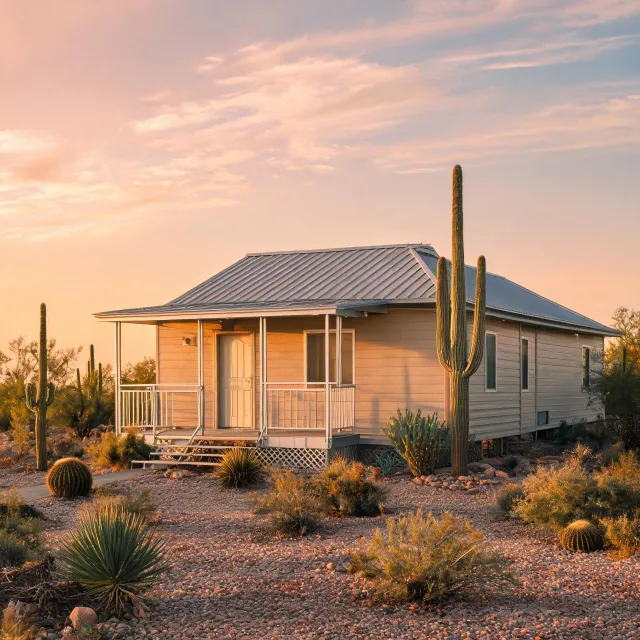
The four illustrative briefs below show what to record for each sourcing inquiry: building type, country, quantity and delivery scope. Quantities and technical values are examples for comparing quotes, with no completed projects or supplier performance implied.
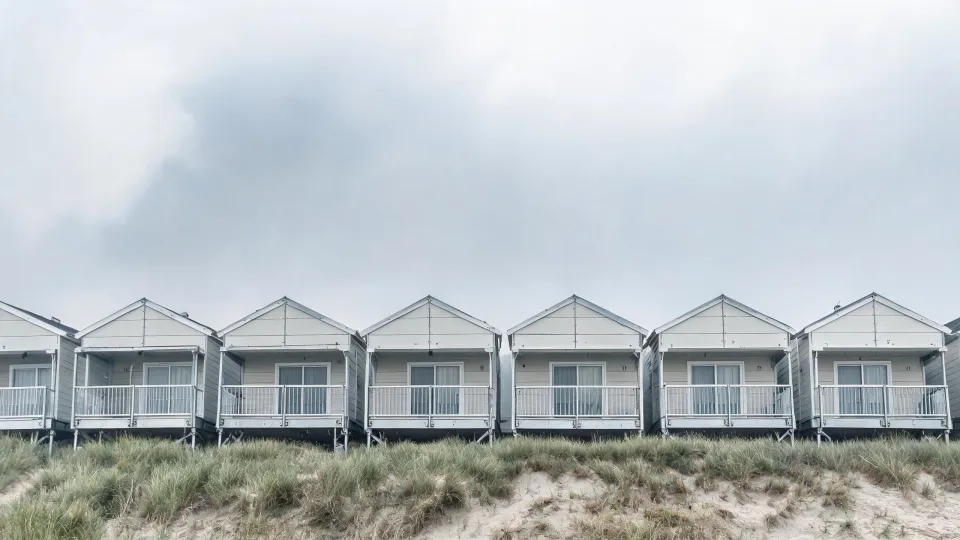
In a hypothetical coastal brief with a 45 m/s design wind input, ask the engineer to identify the load basis and the supplier to describe corrosion protection at welds. Compare galvanized and painted alternatives by repair detail, coating evidence and owner maintenance scope.
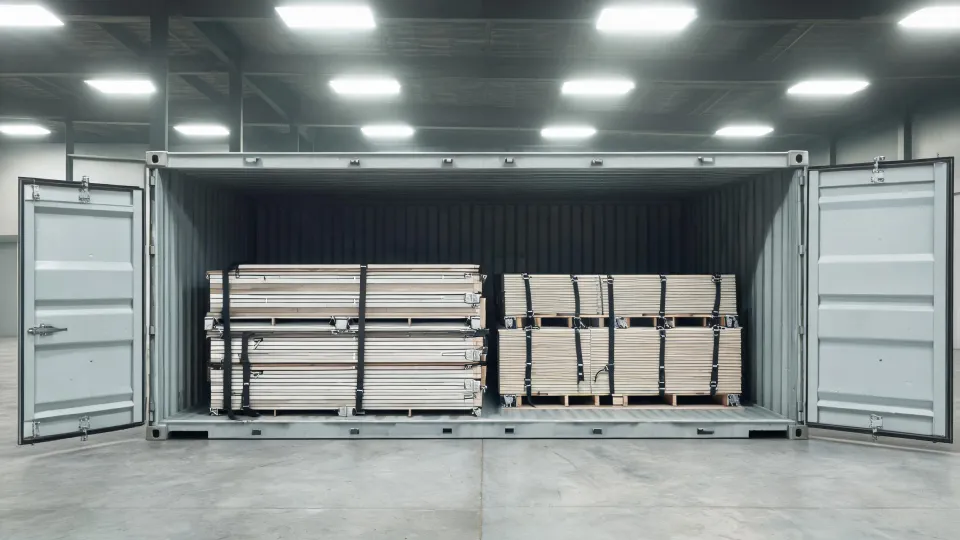
If an illustrative loading plan shows six kits per 40HQ, verify packed dimensions, weights and securing details with the supplier and forwarder. Record the wall thickness and roof snow case separately so a 50 mm wall specification cannot be mistaken for a roof capacity.
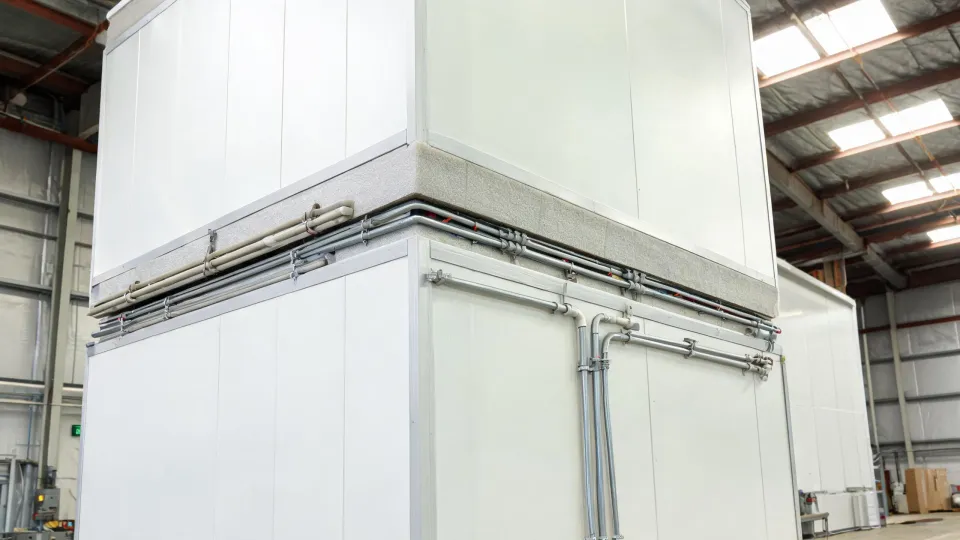
Specify who completes MEP connections across the marriage line. If the buyer sets a 0.35 W/m²·K opaque-wall U-value target, request the full assembly calculation and note how steel rims, openings and joints are handled before comparing quotes.
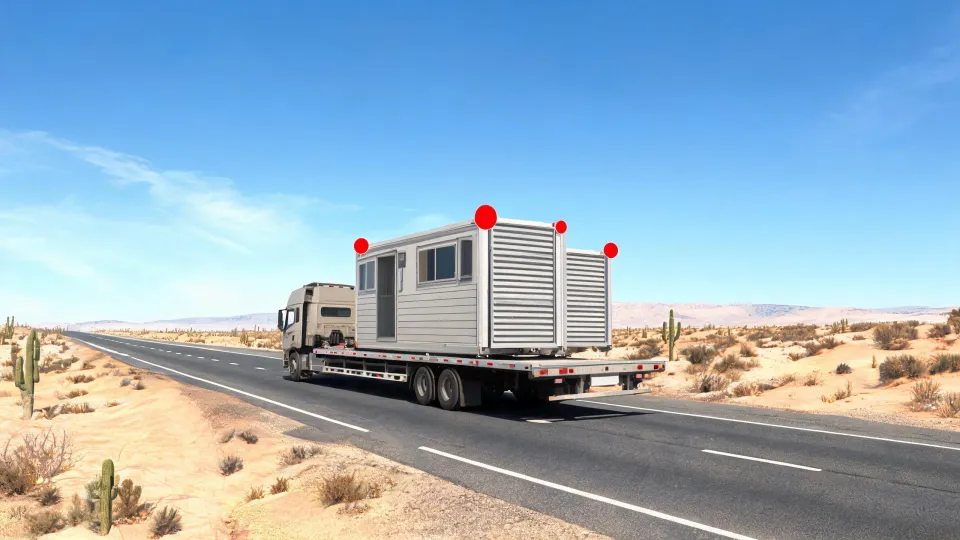
Ask the destination project team to confirm whether relocatable or permanent classification is applicable. A model that can fold for transport still needs its project-specific fire, access and energy requirements checked before award.
Scroll through the building uses to identify the first question to put into your supplier brief.
Permanent modular construction on a surveyed pad, with a local permit set.
A 1 bedroom tiny house prefab checked against lot setbacks and utility stubs.
Repeatable volumetric rooms, fire strategy at corridors, not at a single panel.
Light-gauge steel porch, coating chosen for the exposure class on the site report.
High packing density, lower factory finish, longer site close-up time.
2 bed 2 bath plans wait until the option matrix freezes wet areas.
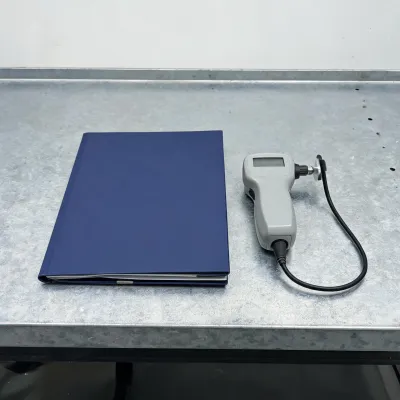
Request the selected supplier’s certificate number, issuing body, scope, facility and expiry. Verify the certificate with its issuer. ISO 9001 concerns quality management and cannot stand in for structural or fire evidence for the proposed house.
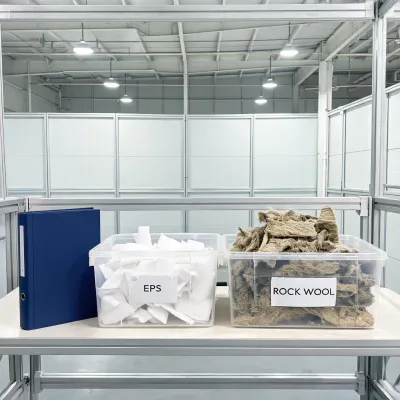
If a supplier cites ISO 14001, check which site and activities the certificate covers. Request separate product or assembly evidence for any environmental performance claims in a quotation.
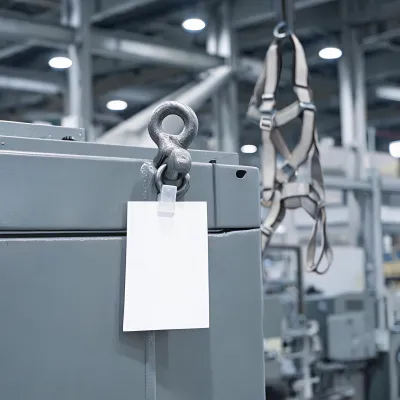
When ISO 45001 is relevant to supplier screening, request the current certificate and its scope. Keep the lift plan, lifting-point inspection and exclusion zone in the project review file, with named owners.
Send the intended use and destination first. We can align supplier responses on shell scope, inspections, consolidation and export handoff. Product documentation and local acceptance need project-level verification.