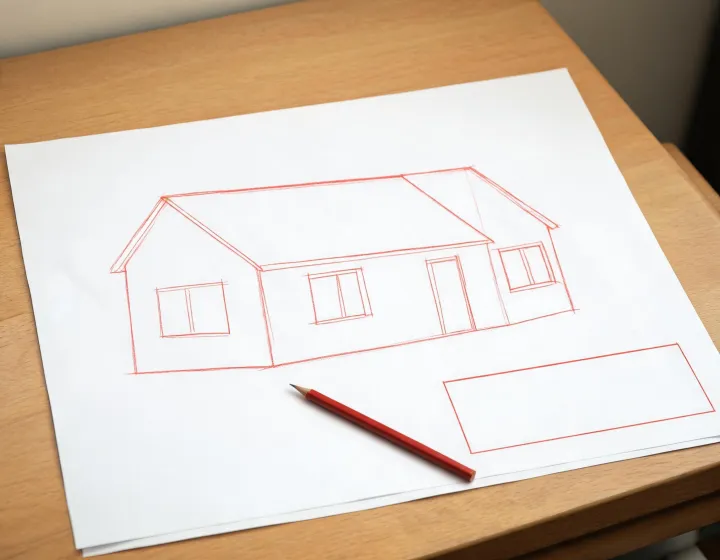
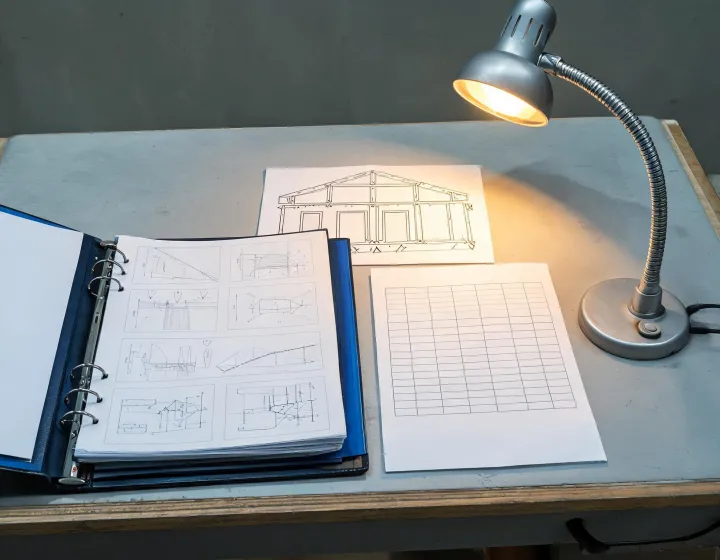
Before review: load cases unnamedAfter review: matrix issued for comment
Supplier evidence review
Engineering & Compliance | BOXABL
Compare a preliminary quote with a package that can be reviewed. The package identifies the structural design basis, material and welding records, and where evidence for the wall and openings still needs confirmation.
Submittal completeness check
This checklist tracks which documents the buyer has received. Inputs stay in your browser. A qualified project engineer must verify the load criteria for the destination jurisdiction and confirm that the calculations match the proposed configuration.
The six entries track whether the request states code path, wind and snow, connection type, panel core and assembly fire evidence. A 50 mm wall screened at 0.50 kPa stays a catalog input unless the responsible engineer accepts it for the project design basis.
How the desk checks a number
For a first-unit dimensional check at shop temperature, have the inspector record the released drawing revision, instrument and units. Measure floor diagonals and lifting-point positions with a calibrated tape, panel thickness with a suitable gauge and coating thickness with the instrument specified for the coating. Record actual readings next to the acceptance tolerance, then repeat for an agreed sample of later units. Have the buyer and supplier agree how to close any deviation.
A dimensional inspection yields no fire resistance or thermal performance result. If a supplier cites a fire test, record the report identifier, laboratory, tested assembly and whether the openings and seams were included. For U-value, ask whether the method covers steel rims, framing and insulation joints.
Three system classes on the same score sheet
Compare the three system classes for the same floor area, finishes, shipment terms and receiving site. Compare the written dimensions, packing plan and scope of work supplied with each quote. Project prices are established only after the inputs and exclusions are confirmed.
Finished volumetric module
A finished volumetric unit can arrive with bathrooms and MEP preinstallation to the marriage line. Ask for its shipped dimensions and actual mass, plus the lift plan and connection drawing. A 6055 × 2435 × 2896 mm transport envelope is an illustrative geometry, separate from the final routing and crane checks.
Expandable folding kit
A folding kit can reduce freight volume by shipping with its wings closed. The hinge line, roof seam and any unfinished interior move into the site crew’s scope. Ask suppliers to price those tasks and provide a container loading plan before ranking competing offers.
Panelized light-gauge house
A panelized light-gauge steel house can accommodate a floor plan wider than a volumetric box. More site joints increase the installer’s inspection burden. Request the cold-formed steel schedule, bolt or screw pattern, hold-down details and foundation reactions for the intended storeys.
What the sheet refuses to score
ISO management certificates describe their stated organization and scope. They do not establish load capacity, fire resistance or project approval. An EN 14509 panel reference, when applicable, should match the proposed panel specification and be verified separately from the evidence for the installed dwelling.
Limits written in the margin
For coastal use, check who repairs coating at welded connections. For envelope performance, compare full assembly U-value and any thermal bridge assumptions. For a relocatable building, have a local professional confirm whether fire, energy and accessibility reviews still apply to the proposed occupancy.
Request a calculation-scope review
Send your project brief and the supplier documents already in hand. We can coordinate evidence requests, while the supplier and project professionals remain responsible for their respective records and approvals.
Code path: relocatable or permanent
Wind, snow and seismic figures, or a statement that they are missing
Welded or bolted preference and the core shortlist
Whether any fire test already includes the door and the joint